
Turning Point
Architect – Patrick Ahearn
Interiors by Meg McSherry Interiors
Landscaping by North Chatham Landscape
Photography by Sean Litchfield
Styling by Matthew Gleason
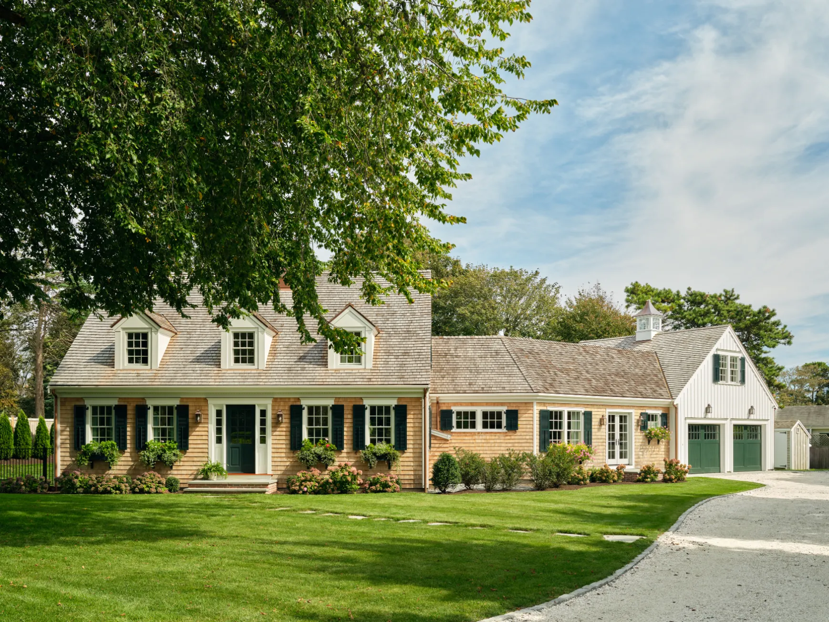
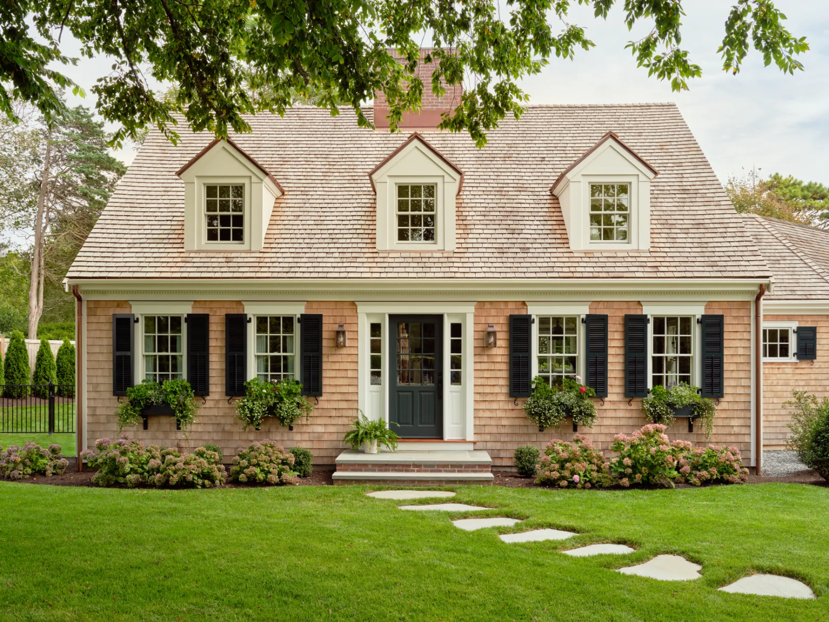
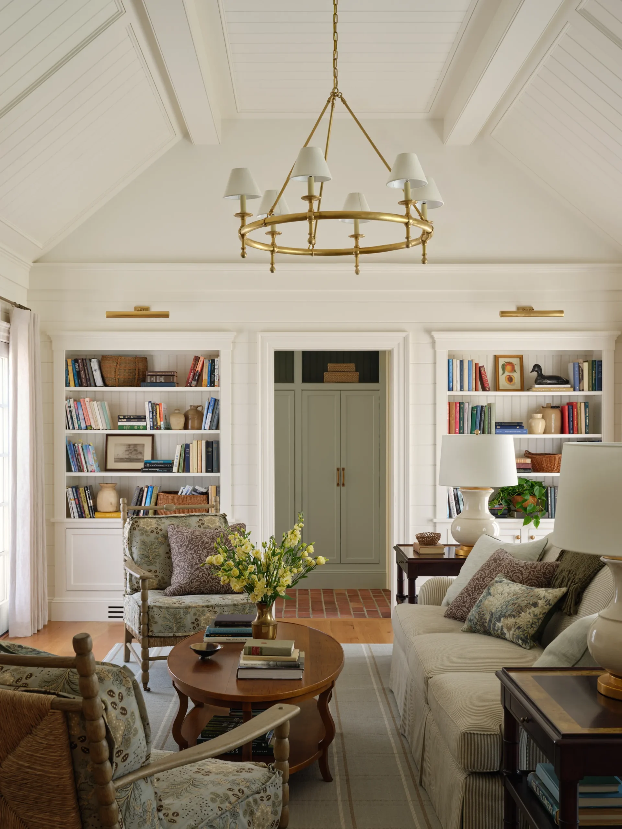
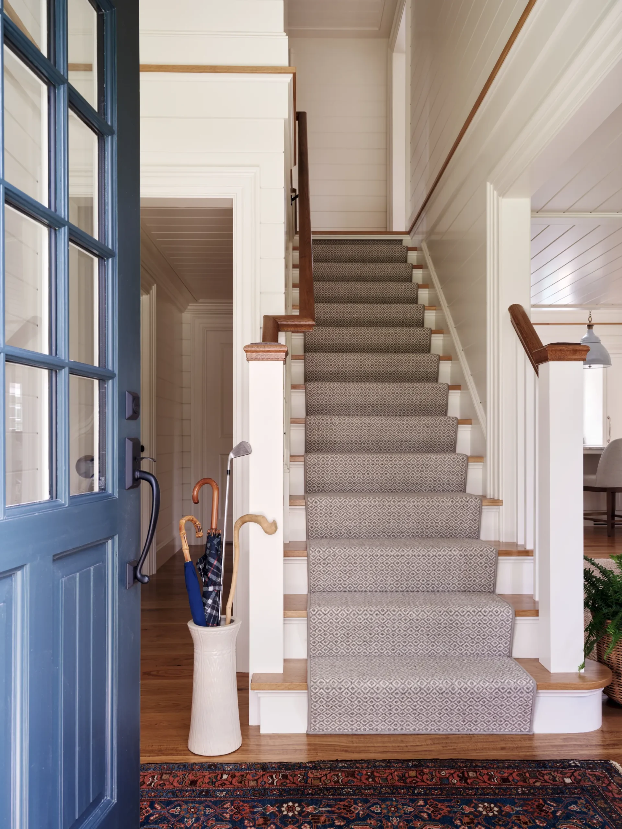
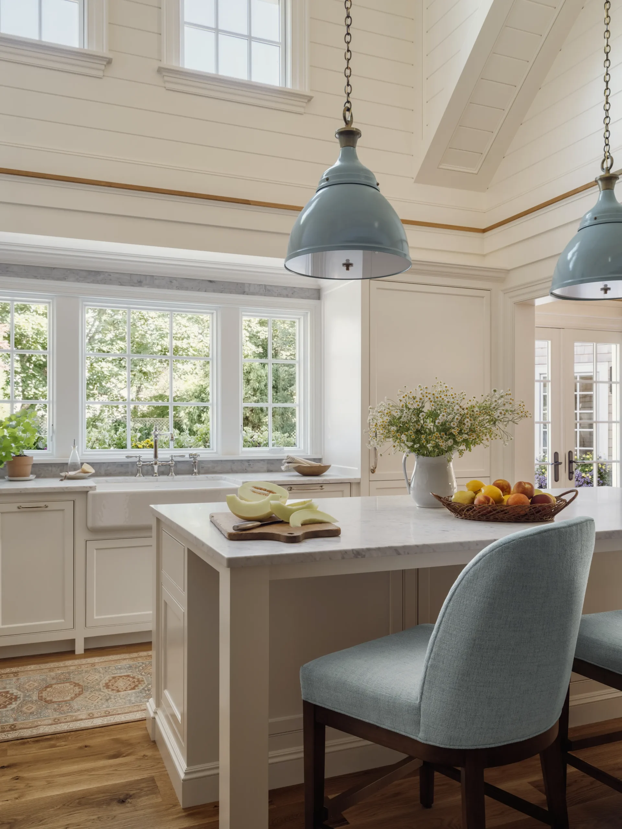
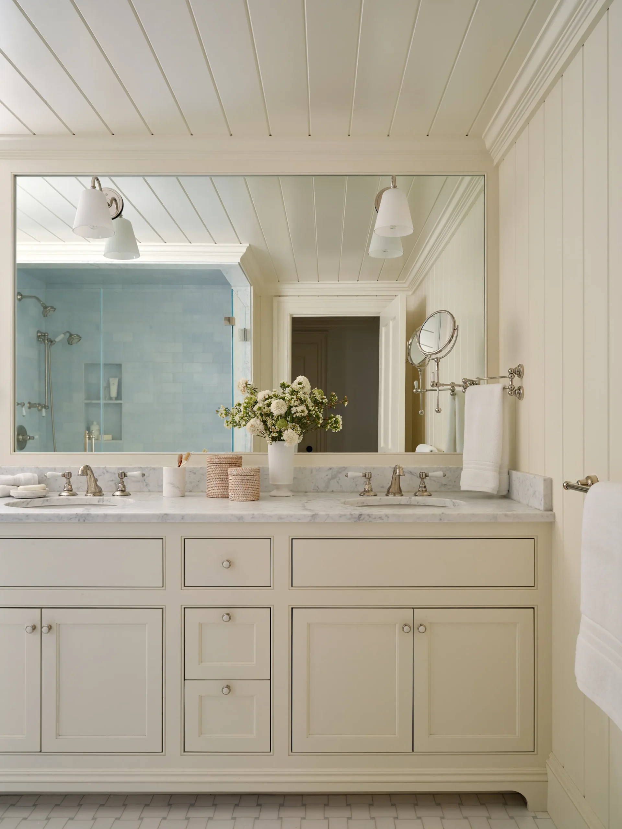
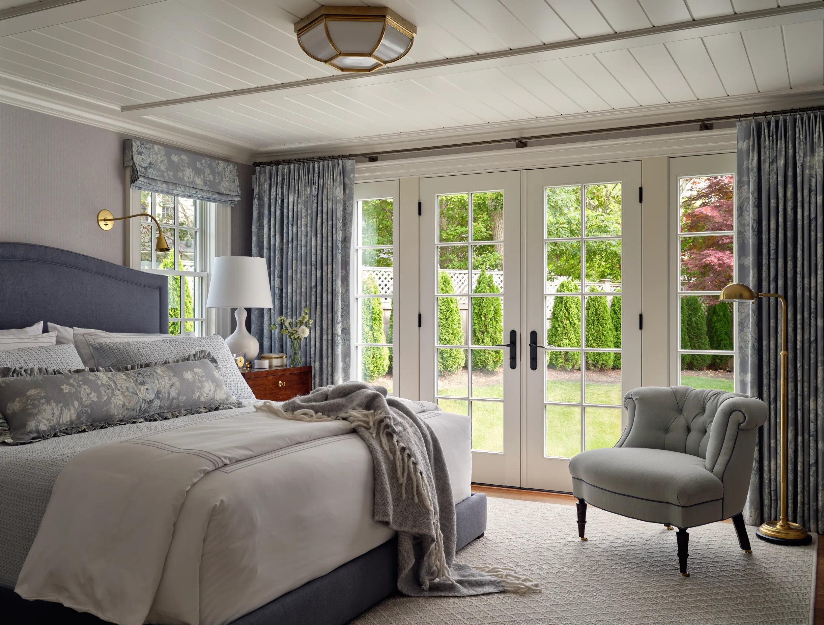
Situated under one of Chatham’s finest shade trees you will find this lovely remodel of a classic Cape Cod home. While the footprint of the home remained the same, the exterior of the home received the Ahearn touch. Doghouse dormers with paneled cheeks were added to provide light to the upstairs living space. The garage received board and batten siding to help delineate the long façade. Red cedar roofing, white cedar siding, and the Essex Green front door, shutters, and garage doors make for a truly stunning exterior. Inside the home there is an abundance of natural light and open space from the reworked floor plan. Varying width paneling runs throughout the home. Wide oak floors and custom cabinetry in almost every room create a lovely combination of warmth and charm. Outside, the Ahearn team designed a lovely garden space with brick steps, bluestone patios, and an outdoor kitchen. The gunite pool and firepit round out the private backyard.